Main Content

Featured Listings

Save
Ask
Tour
Hide
Share
$1,399,000
New Listing

854 Tuscany Court
Boulder City, NV 89005

For Sale|Single Family Residence|Active
4
Beds
3
Total Baths
3
Full Baths
3,351
SqFt
$417
/SqFt
2007
Built
Subdivision:
Tuscany Retreat Amd
County:
Clark
Listing courtesy of BHHS Nevada Properties (702) 436-3615
Call Now: (702) 233-4663
Is this the listing for you? We can help make it yours.
(702) 233-4663
854 Tuscany Court854 Tuscany Court854 Tuscany Court854 Tuscany Court
Save
Ask
Tour
Hide
Share

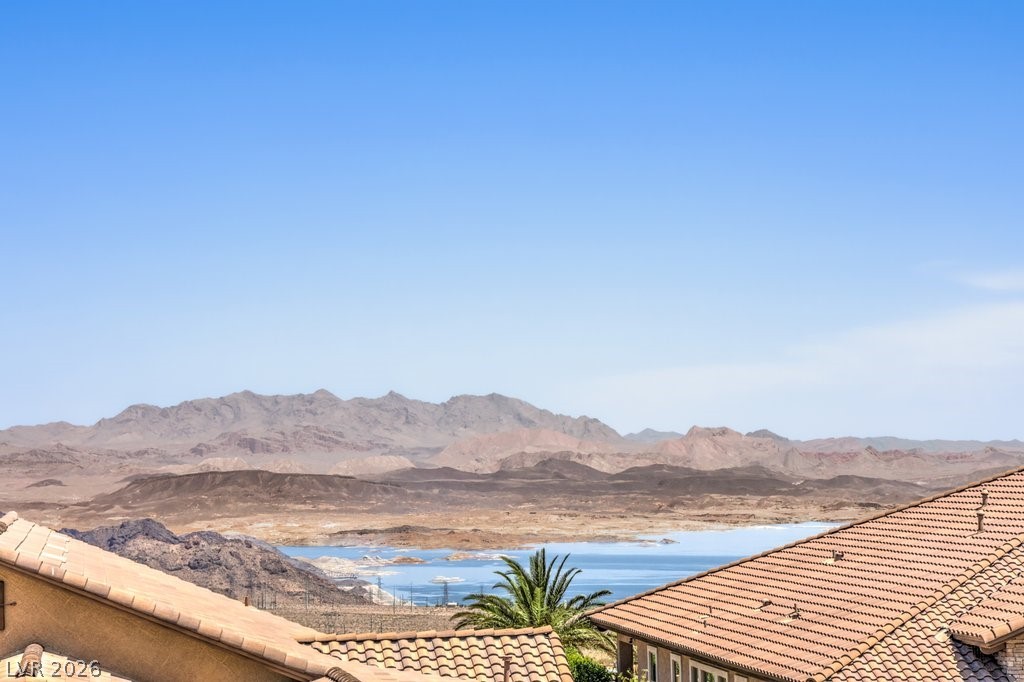
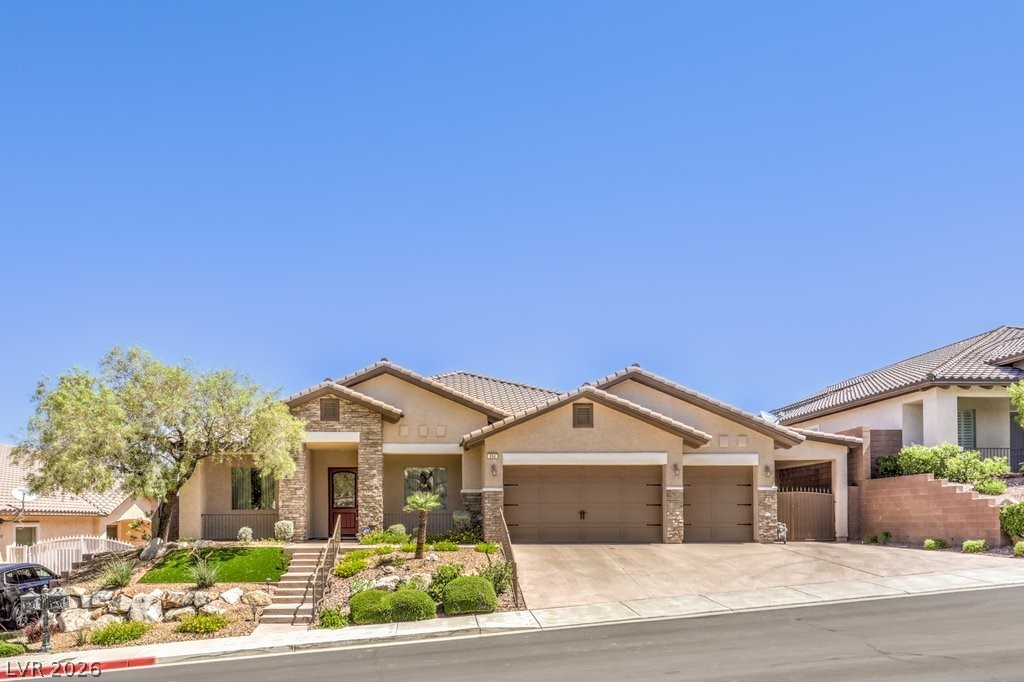
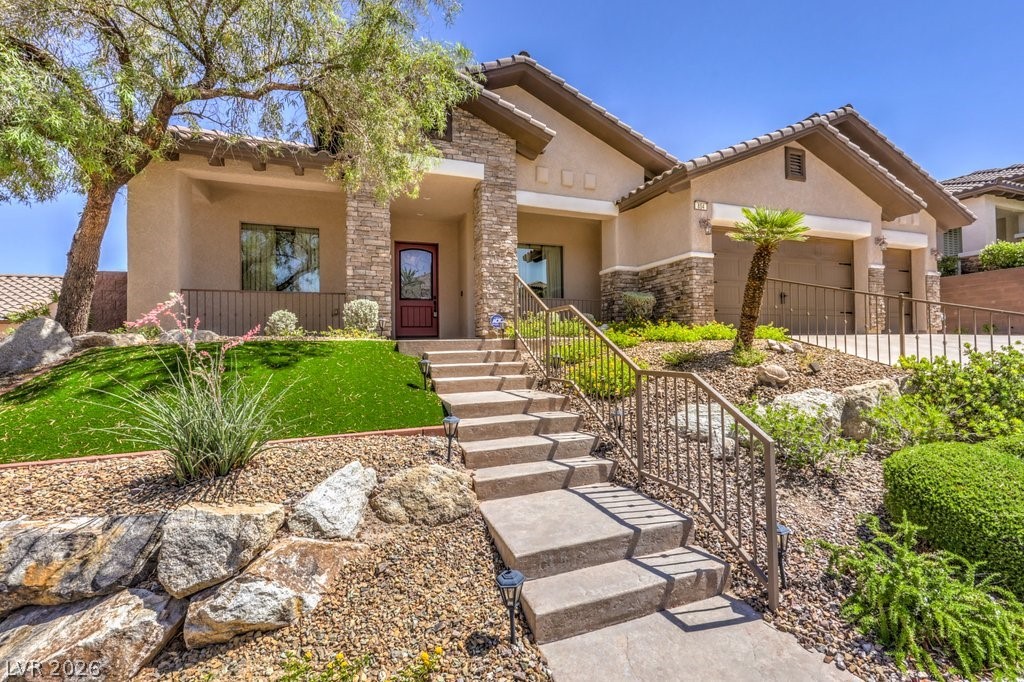
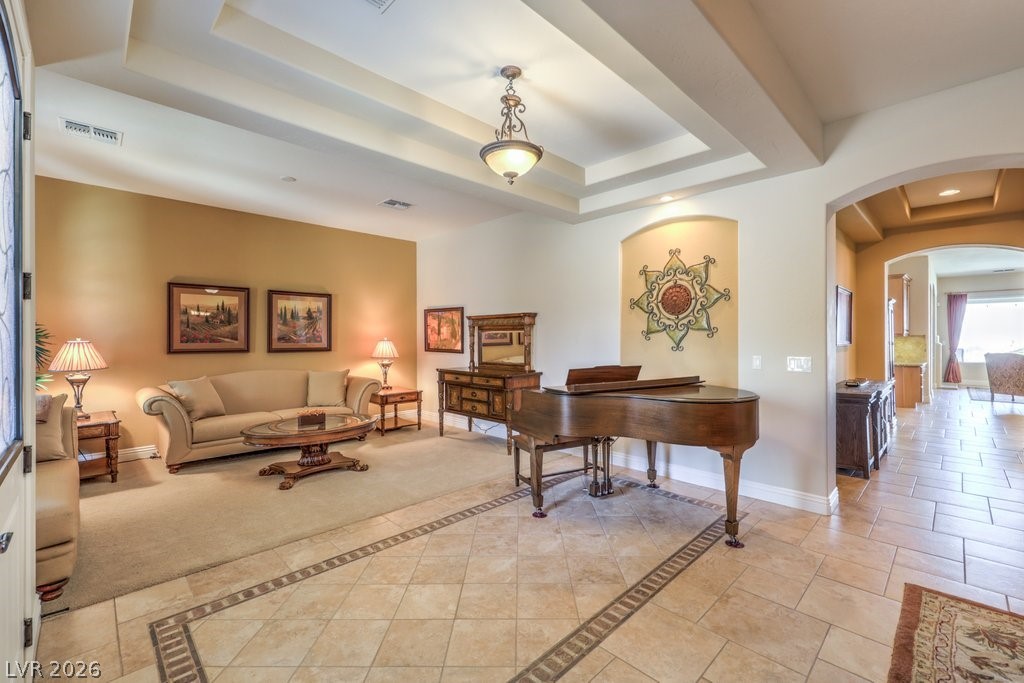
Elevated on a premium cul-de-sac lot, this fully furnished former builder model combines extensive luxury upgrades with spectacular views of Lake Mead and the surrounding mountains. From this vantage point, you also get beautiful sunsets looking toward Hemenway Park, home to the area's famous bighorn sheep. The exterior boasts impressive curb appeal with stone accents, a covered front porch with iron railings, attractive landscaping, synthetic lawn, and dedicated, covered boat parking behind secure gates. Inside, the open and bright floor plan welcomes you with 10-foot ceilings, 8-foot doors, hand-textured walls, trey ceilings, and perfectly placed windows allowing natural light to pour in and framing the picturesque scenery. High-end finishes include stone-pattern tile, custom window treatments, Hunter Douglas shades, and a family room with elegant built-ins. The gourmet kitchen features artisanal cabinetry, granite countertops, a prep island with veggie sink, and a walk-in pantry. There is also a convenient butler's pantry with wet bar leading to the formal dining room. The spacious primary retreat offers direct patio access, a custom walk-in closet, and a European style spa bath with a jetted tub and a stone shower featuring dual heads and body jets. Outside, the backyard transforms into a private resort with an infinity-edge pool and relaxing spa, a full-length stamped concrete covered patio, a fire pit, and synthetic lawn. Modern conveniences finish the home, including a temperature-controlled garage with epoxy floors, a new extra-large water heater, and a water softener.

Save
Ask
Tour
Hide
Share
Listing Snapshot
Price 
$1,399,000
Days On Site 
0 Days
Bedrooms 
4
Inside Area (SqFt) 
3,351 sqft
Total Baths 
3
Full Baths 
3
Partial Baths 
N/A
Lot Size 
0.28 Acres
Year Built 
2007
MLS® Number 
2779177
Status 
Active
Property Tax 
$7,000
HOA/Condo/Coop Fees 
$85 monthly
Sq Ft Source 
N/A
Friends & Family
Recent Activity
16 hours agoListing first seen on site
yesterdayListing updated with changes from the MLS®
General Features
Acres 
0.28
Attached Garage 
Yes
Carport 
1
Direction Faces 
South
Disclosures 
Covenants Restrictions Disclosure
Garage 
Yes
Garage Spaces 
3
Green Energy Efficient 
Windows
Parking 
Attached CarportAttachedGarageGarage Door OpenerPrivateRV GatedRV Access/Parking
Property Sub Type 
Single Family Residence
Security 
Security System Owned
Sewer 
Public Sewer
SqFt Total 
3351
Style 
OneStory
Utilities 
Cable AvailableUnderground Utilities
Water Source 
Public
Zoning 
Single Family
Interior Features
Appliances 
Built-In Electric OvenConvection OvenDouble OvenDryerDishwasherGas CooktopDisposalGas Water HeaterMicrowaveRefrigeratorWater Softener OwnedWater HeaterWater PurifierWasherOven
Cooling 
Ceiling Fan(s)Central AirElectric
Fireplace 
Yes
Fireplace Features 
Family RoomGasOutside
Fireplaces 
2
Flooring 
CarpetHardwoodTile
Furnished 
Furnished
Heating 
Natural GasCentral
Interior 
Ceiling Fan(s)Master Downstairs
Laundry Features 
Gas Dryer HookupLaundry RoomSink
Spa 
Yes
Window Features 
Window CoveringsBlindsDouble Pane WindowsDrapesWindow Treatments
Bedroom 2 
Dimensions - 15x12Description - Ceiling Fan,Ceiling Light,Closet,TV/ Cable,With Bath
Bedroom 3 
Dimensions - 13x12Description - Ceiling Fan,Closet,TV/ Cable,With Bath
Bedroom 4 
Dimensions - 12x12Description - Ceiling Fan,Closet,TV/ Cable,Walk-In Closet(s)
Dining Room 
Dimensions - 17x12Description - Breakfast Nook/Eating Area,Dining Area,Family Room/Dining Combo,Formal Dining Room
Family Room 
Dimensions - 26x17Description - 2 or More Family Rooms,Built-in Bookcases,Ceiling Fan,Separate Family Room,Surround Sound,Wet Bar
Kitchen 
Dimensions - 20x16Description - Breakfast Bar/Counter,Breakfast Nook/Eating Area,Butler Pantry,Custom Cabinets,Granite Countertops,Island,Lighting Recessed,Pantry,Stainless Steel Appliances,Tile Flooring,Vented Outside,Walk-in Pantry
Living Room 
Dimensions - 19x17Description - Entry Foyer,Formal,Front
PrimaryBathroom 
Dimensions - 23x10Description - Double Sink,Make Up Table,Separate Shower,Separate Tub,Tub With Jets
PrimaryBedroom 
Dimensions - 23x18Description - Ceiling Fan,Closet,Custom Closet,Pbr Separate From Other,Sitting Room,Walk-In Closet(s)
Save
Ask
Tour
Hide
Share
Exterior Features
Construction Details 
FrameStucco
Exterior 
CourtyardPrivate Yard
Fencing 
BlockBack YardWrought Iron
Lot Features 
Cul-De-SacLandscaped
Patio And Porch 
PatioPorchCovered
Pool Features 
Gas HeatIn GroundPrivateInfinity
Private Pool 
Yes
Roof 
Tile
Spa 
Yes
Spa Features 
In Ground
View 
Park/GreenbeltLakeMountain(s)
Waterview 
Park/GreenbeltLakeMountain(s)
Windows/Doors 
Window CoveringsBlindsDouble Pane WindowsDrapesWindow Treatments
Community Features
Association Dues 
85
Financing Terms Available 
CashConventional
HOA Fee Frequency 
Monthly
Horse Property 
None
Schools
School District
Unknown
Elementary School
Mitchell,Mitchell
Middle School
Garrett Elton M.
High School
Boulder City
Listing courtesy of BHHS Nevada Properties (702) 436-3615


Listing information is provided by Participants of the Greater Las Vegas Association of Realtors. IDX information is provided exclusively for personal, non-commercial use, and may not be used for any purpose other than to identify prospective properties consumers may be interested in purchasing. Information is deemed reliable but not guaranteed. Copyright 2026, Greater Las Vegas Association of Realtors.
Last checked: 2026-05-27 06:46 PM UTC

Neighborhood & Commute
Source: Walkscore
Disclosure: Community information and market data powered by Constellation Data Labs. Information is deemed reliable but not guaranteed.
Save
Ask
Tour
Hide
Share
Skip to content