Main Content

Featured Listings

Save
Ask
Tour
Hide
Share
$849,900
97 Days On Site

4131 Sunrise Flats Street 0
Las Vegas, NV 89135

For Sale|Condominium|Active
3
Beds
4
Total Baths
1
Full Bath
3
Partial Baths
2,403
SqFt
$354
/SqFt
2024
Built
Subdivision:
Summerlin Village 15A Parcel 1 - Latitude Phase 2
County:
Clark
Listing courtesy of Real Broker LLC (702) 885-7726
Call Now: (702) 233-4663
Is this the listing for you? We can help make it yours.
(702) 233-4663
4131 Sunrise Flats Street 04131 Sunrise Flats Street 04131 Sunrise Flats Street 04131 Sunrise Flats Street 0
Save
Ask
Tour
Hide
Share

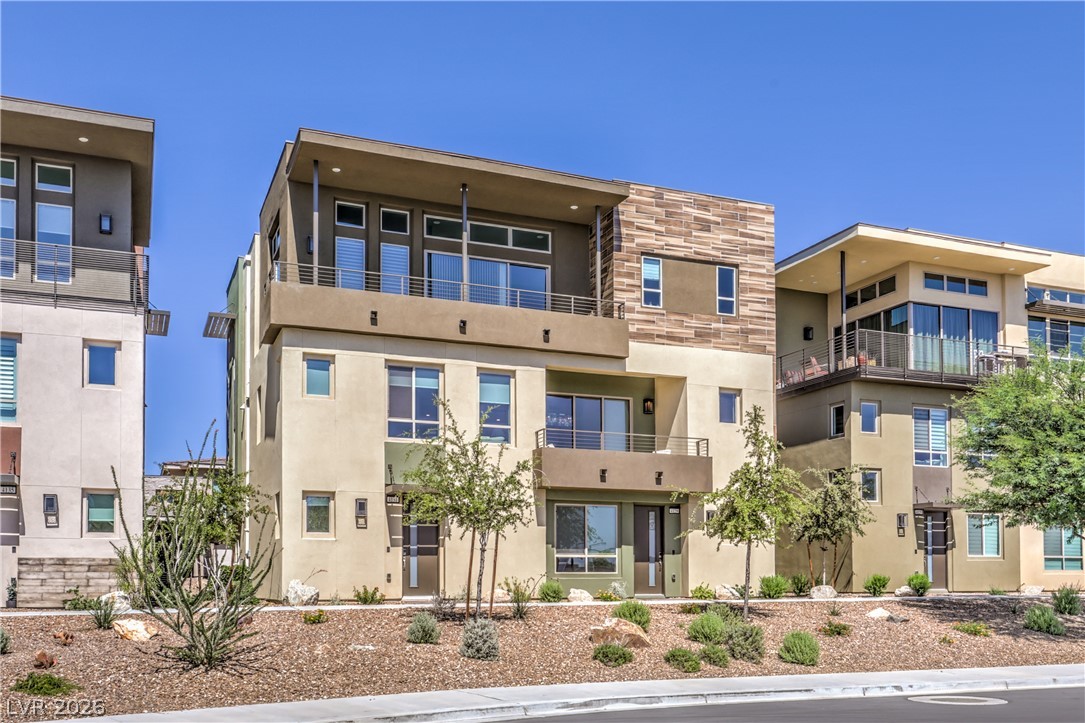
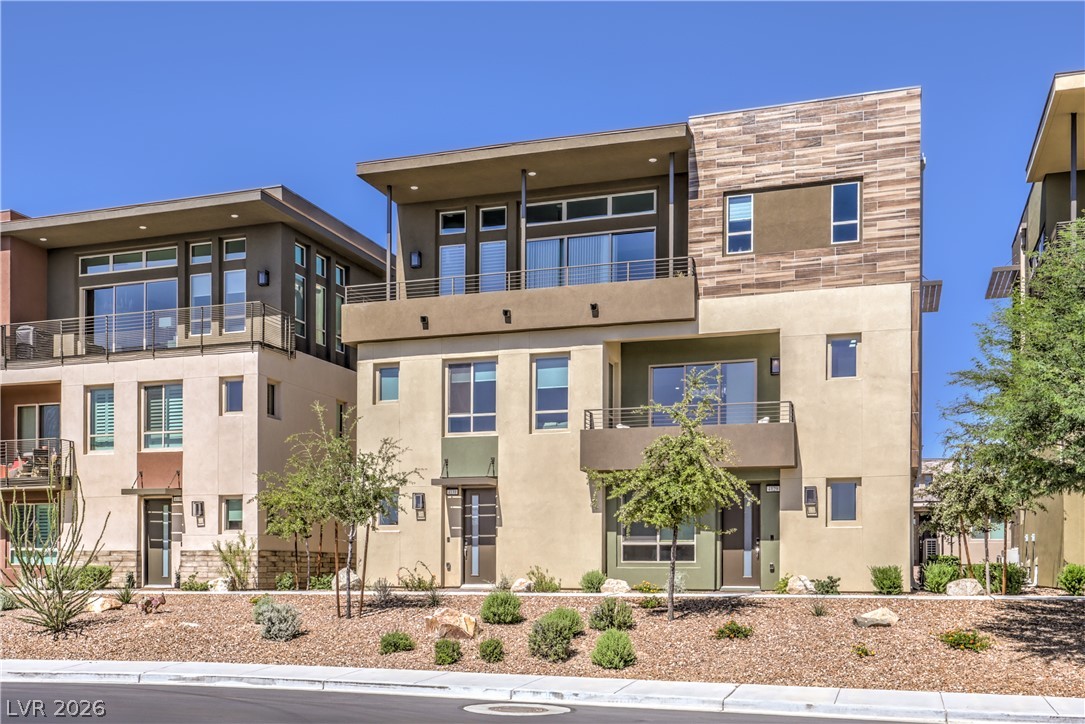
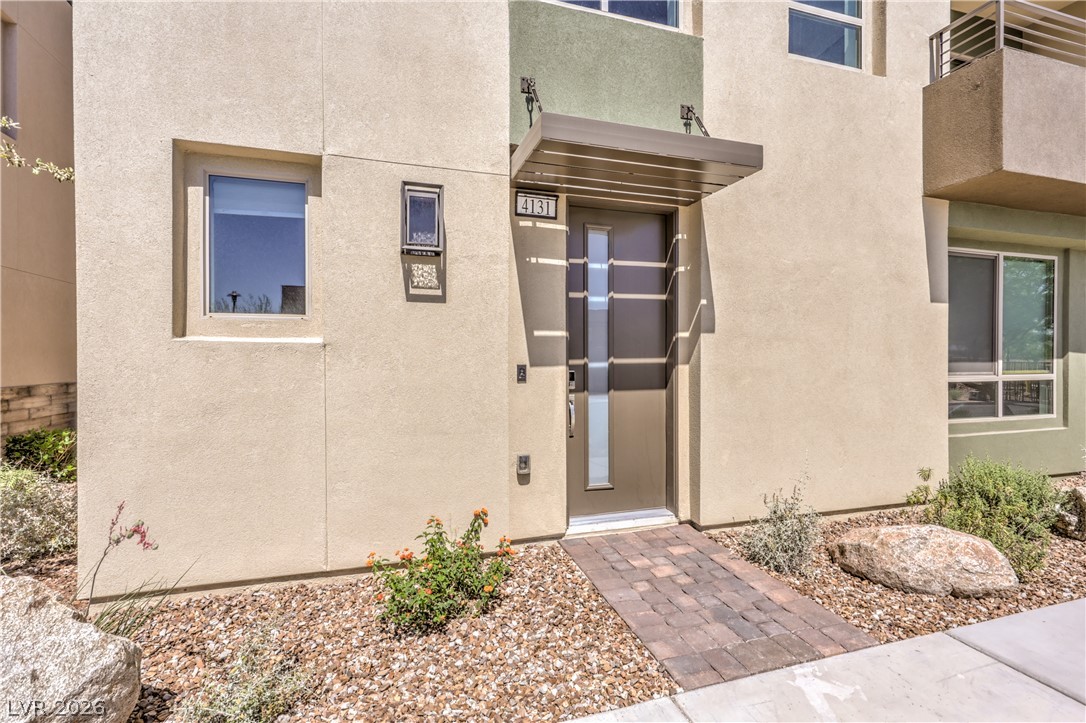
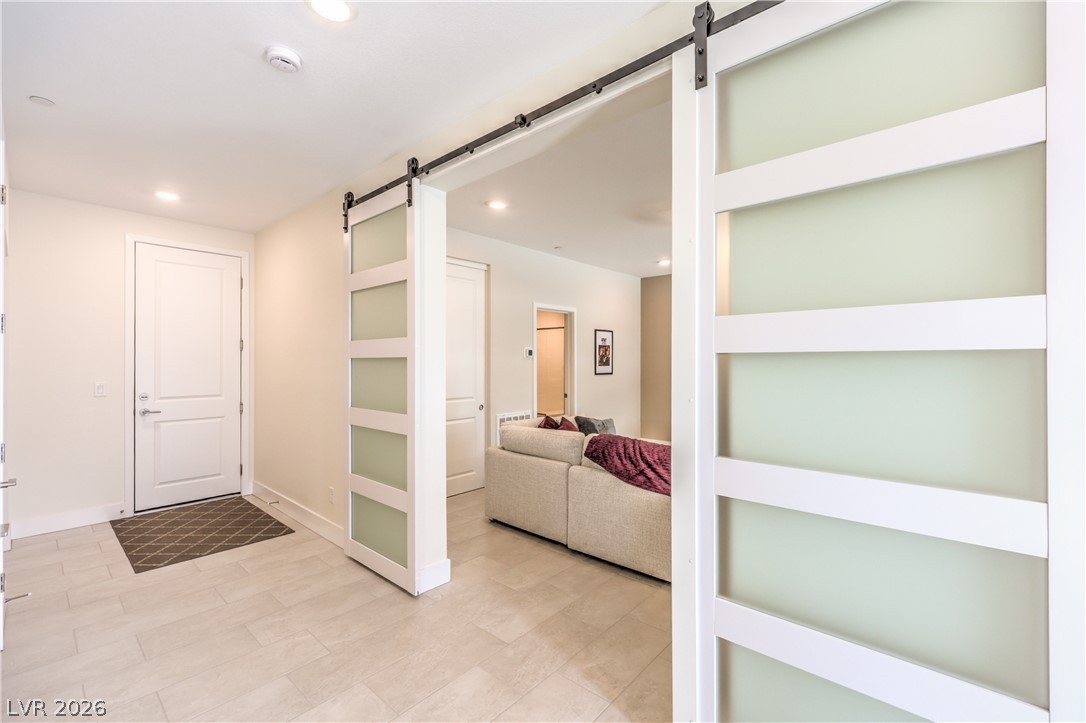
Welcome to 4131 Sunrise Flats St, a beautiful Inspire model unit at the premier guard gated 55+ community of Trilogy in south Summerlin! This beautifully maintained home offers the ease of single-level living with the added convenience of a private elevator. The open floor plan is filled with natural light and features a spacious great room that flows seamlessly into the kitchen and dining area, making it ideal for everyday living and entertaining. Off of the dining area a large multi slide door opens up to a relaxing covered balcony with views of the community. The home includes 2 bedrooms plus a flexible den that can be used as a home office, media room, or even a third bedroom for guests with a built in Murphy bed. The primary suite offers a large walk-in closet and a well-appointed spa like primary bathroom. This home has over $45,000 in upgrades, has been immaculately maintained, and includes all of the appliances. All furniture is for sale as well if buyer is interested. Located within Trilogy’s vibrant 55+ community, residents enjoy access to resort-style amenities including a clubhouse, fitness center, pickleball courts, and pool. Just minutes from Downtown Summerlin, Red Rock Canyon, golf, shopping, dining, and entertainment, this home offers the perfect combination of convenience, lifestyle, and low-maintenance living in one of Summerlin’s most desirable communities. A detailed 3D walkthrough of the property is available for all buyers to view. Financing available, contact me for more information!!

Save
Ask
Tour
Hide
Share
Listing Snapshot
Price 
$849,900
Days On Site 
97 Days
Bedrooms 
3
Inside Area (SqFt) 
2,403 sqft
Total Baths 
4
Full Baths 
1
Partial Baths 
3
Lot Size 
N/A
Year Built 
2024
MLS® Number 
2791406
Status 
Active
Property Tax 
$8,029
HOA/Condo/Coop Fees 
$608 monthly
Sq Ft Source 
N/A
Friends & Family
Recent Activity
yesterdayPrice changed to $849,900
yesterdayListing updated with changes from the MLS®
3 months agoListing first seen on site
General Features
Attached Garage 
Yes
Direction Faces 
East
Disclosures 
Covenants Restrictions Disclosure
Garage 
Yes
Garage Spaces 
2
Parking 
AttachedGarageGarage Door OpenerInside EntrancePrivateGuest
Property Sub Type 
Condominium
Security 
Gated Community
Sewer 
Public Sewer
SqFt Total 
2403
Style 
TwoStory
Utilities 
Underground Utilities
Water Source 
Public
Zoning 
Single Family
Interior Features
Appliances 
Built-In Gas OvenDryerDishwasherDisposalGas RangeMicrowaveRefrigeratorWasher
Cooling 
Central AirElectric
Flooring 
CarpetTile
Furnished 
Unfurnished
Heating 
Natural GasCentral
Laundry Features 
Gas Dryer HookupLaundry RoomSinkUpper Level
Window Features 
Window CoveringsBlindsWindow Treatments
Bedroom 2 
Dimensions - 12x12Description - Upstairs
Dining Room 
Dimensions - 14x10Description - Family Room/Dining Combo
Family Room 
Dimensions - 15x23Description - Upstairs
Kitchen 
Dimensions - 15x15Description - Island,Tile Flooring
Living Room 
Dimensions - 16x23Description - Entry Foyer
PrimaryBathroom 
Dimensions - 10x11Description - Double Sink
PrimaryBedroom 
Dimensions - 17x18Description - Upstairs,Walk-In Closet(s)
Save
Ask
Tour
Hide
Share
Exterior Features
Exterior 
BalconyFire Pit
Fencing 
None
Lot Features 
Landscaped
Pool Features 
Community
Roof 
Tile
View 
City
Waterview 
City
Windows/Doors 
Window CoveringsBlindsWindow Treatments
Community Features
Association Amenities 
ClubhouseDog ParkFitness CenterGatedBarbecuePoolRecreation RoomSpa/Hot TubSecurity
Association Fee 
$541.0
Association Fee Frequency 
Monthly
Additional Association Fee 
$67.0
Additional Association Fee Frequency 
Monthly
Community Features 
PoolGated
Senior Community 
Yes
Horse Property 
None
Financing Terms Available 
CashConventional
Schools
School District
Unknown
Elementary School
Goolsby, Judy & John,Goolsby, Judy & John
Middle School
Fertitta Frank & Victoria
High School
Durango
Listing courtesy of Real Broker LLC (702) 885-7726


Listing information is provided by Participants of the Greater Las Vegas Association of Realtors. IDX information is provided exclusively for personal, non-commercial use, and may not be used for any purpose other than to identify prospective properties consumers may be interested in purchasing. Information is deemed reliable but not guaranteed. Copyright 2026, Greater Las Vegas Association of Realtors.
Last checked: 2026-09-22 09:14 PM UTC

Neighborhood & Commute
Source: Walkscore
Disclosure: Community information and market data powered by Constellation Data Labs. Information is deemed reliable but not guaranteed.
Save
Ask
Tour
Hide
Share
Skip to content