
2756 Leys Burnett AvenueHenderson, NV 89044
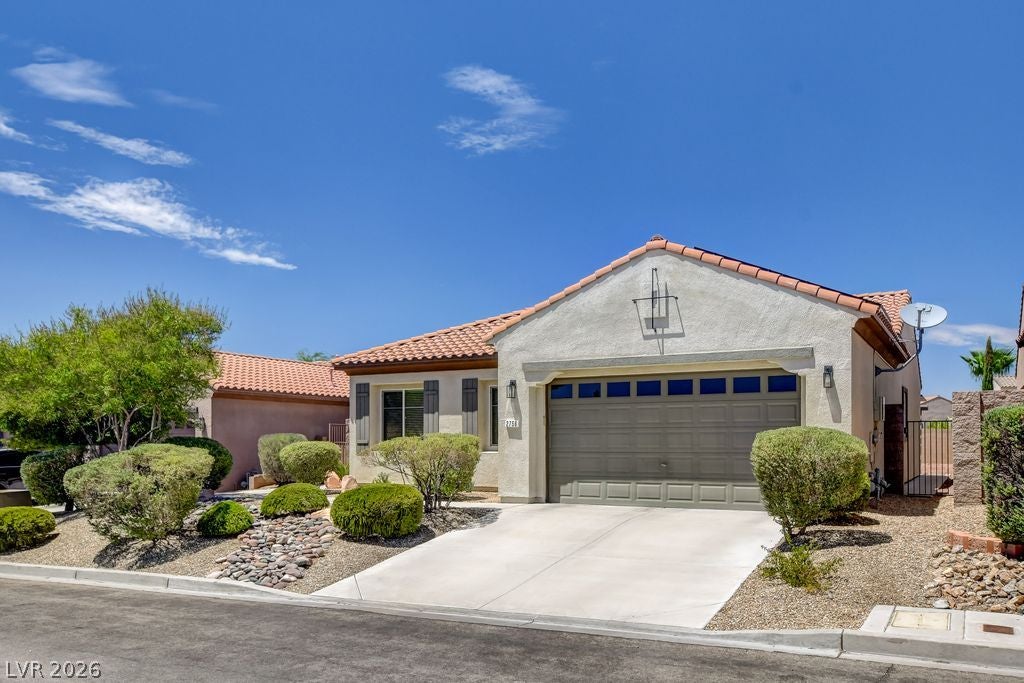
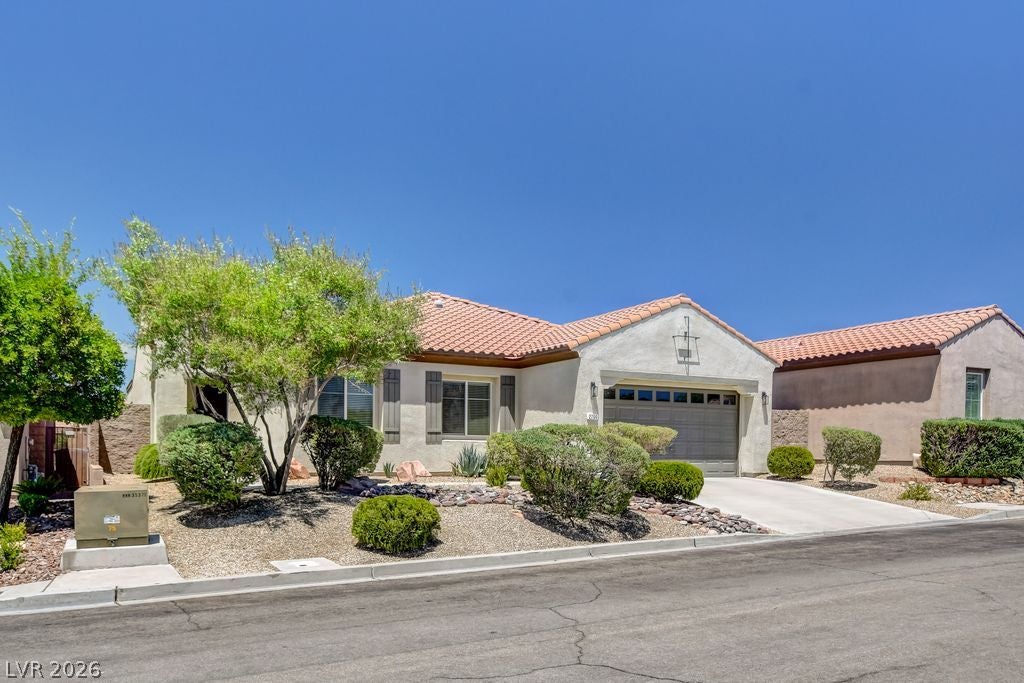
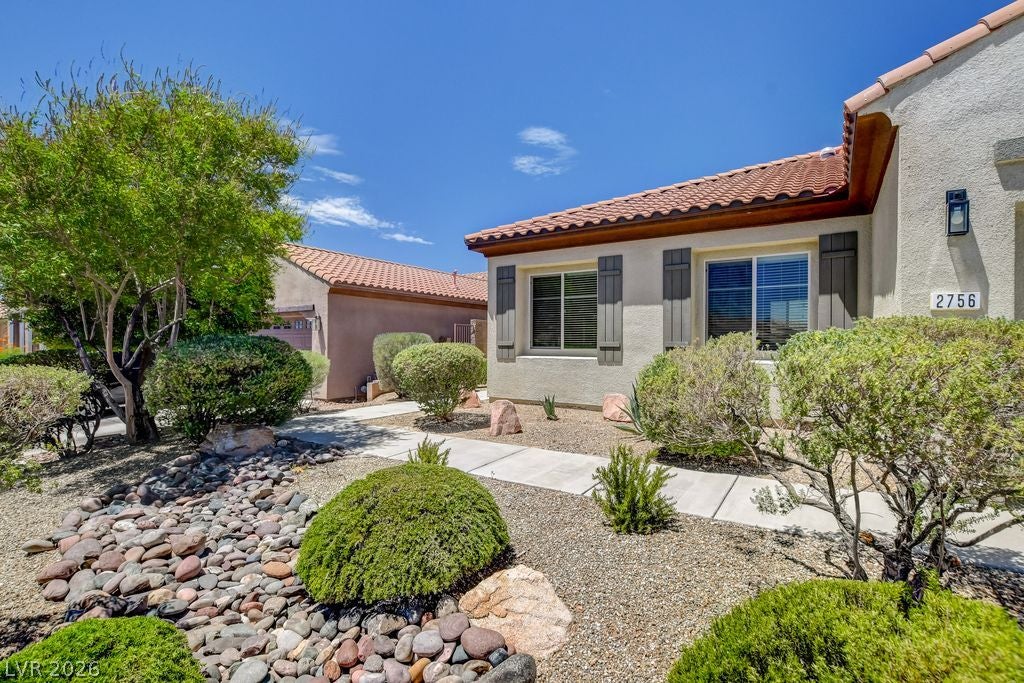
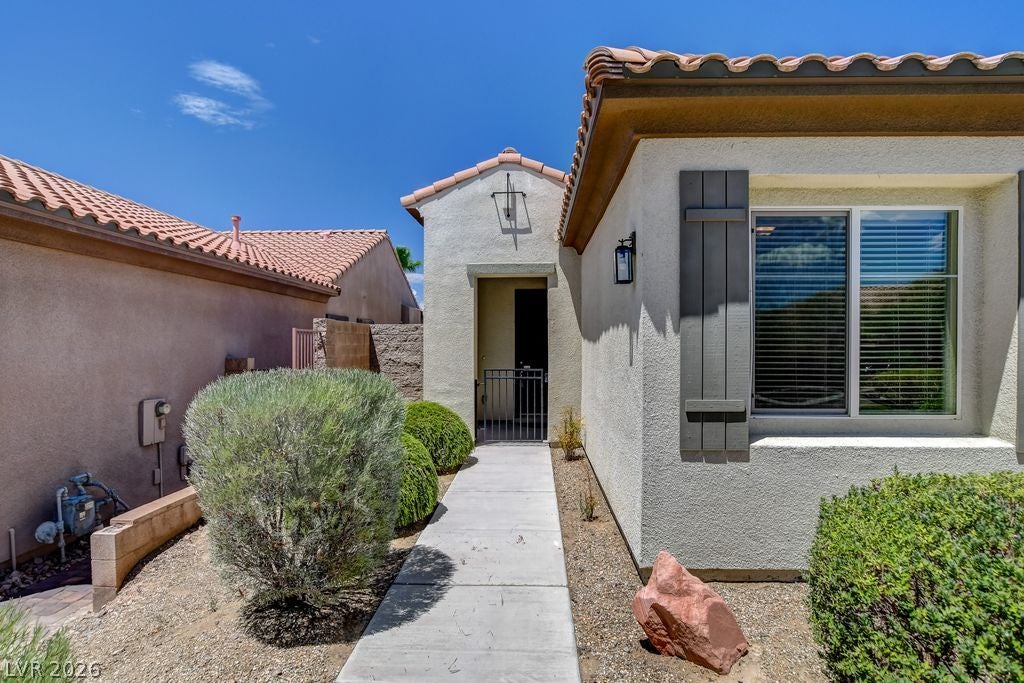
CLOSING COST INCLUDED FOR THIS HOME FOR INTEREST RATE BUYDOWN!!!!!!Welcome to 2756 Leys Burnett Avenue, a beautifully maintained single-story home offering 4 bedrooms, 2 bathrooms, and approximately 2,057 square feet of comfortable living space in one of Henderson's most sought-after communities. Designed with both everyday living and entertaining in mind, this spacious floor plan features generous living areas, abundant natural light, and a seamless flow throughout the home. The well-appointed kitchen offers ample cabinet and countertop space, making meal preparation and entertaining convenient while remaining connected to the main living areas. The spacious primary suite provides a relaxing retreat with a private ensuite bathroom and a large walk-in closet. Three additional bedrooms offer flexibility for family, guests, a home office, fitness room, or hobby space. One of this property's standout features is the oversized, pool-sized backyard, providing exceptional potential to design your own private outdoor oasis. Whether you envision a custom swimming pool, spa, outdoor kitchen, covered patio, garden, play area, or additional entertaining space, this expansive lot offers endless possibilities while still leaving room to enjoy open outdoor living. Additional highlights include a functional single-story layout, generous storage, spacious bedrooms, and low-maintenance desert landscaping designed for easy upkeep. Ideally located in Henderson, this home is just minutes from parks, walking trails, schools, shopping, restaurants, entertainment, golf courses, and convenient freeway access, making commuting throughout the Las Vegas Valley simple. Enjoy the perfect combination of comfort, space, and location in a home that offers outstanding value and tremendous outdoor potential. Don't miss this exceptional opportunity to own a spacious 4-bedroom home with a rare oversized, pool-sized lot in one of Henderson's most desirable locations. Schedule your private showing.
| 2 months ago | Listing first seen on site | |
| 2 months ago | Listing updated with changes from the MLS® |

Listing information is provided by Participants of the Greater Las Vegas Association of Realtors. IDX information is provided exclusively for personal, non-commercial use, and may not be used for any purpose other than to identify prospective properties consumers may be interested in purchasing. Information is deemed reliable but not guaranteed. Copyright 2026, Greater Las Vegas Association of Realtors.
Last checked: 2026-10-12 11:34 PM UTC

Did you know? You can invite friends and family to your search. They can join your search, rate and discuss listings with you.